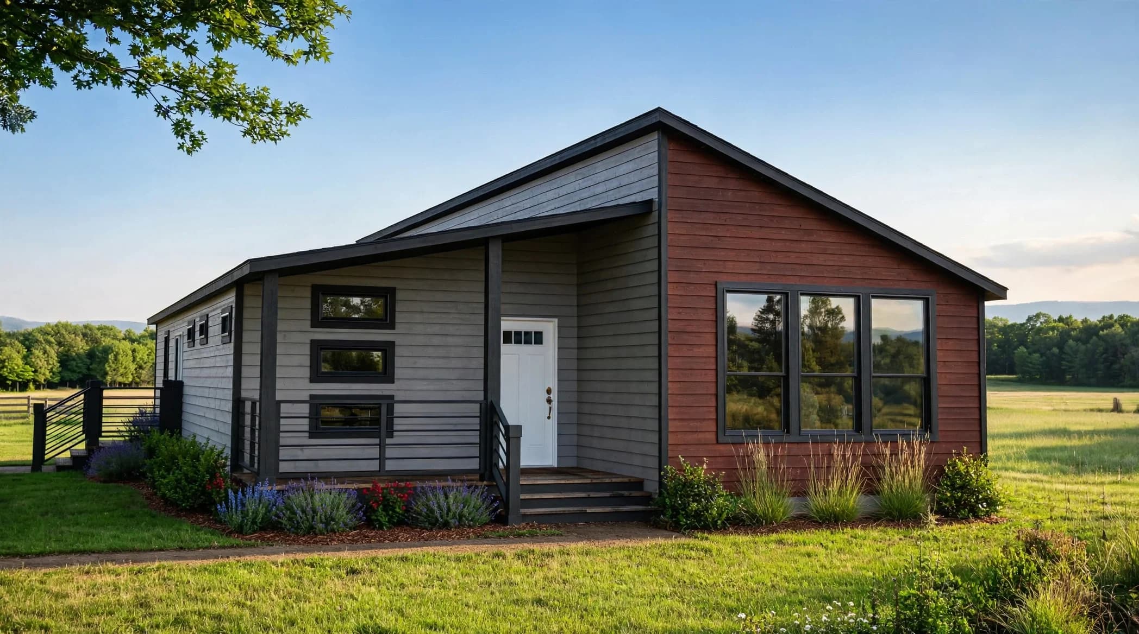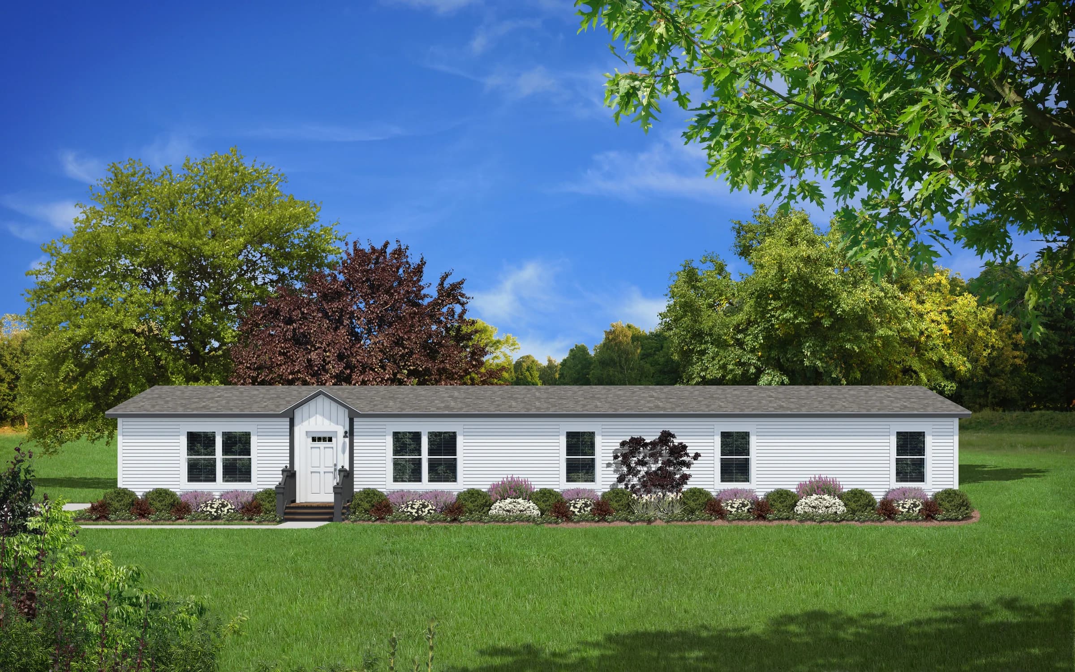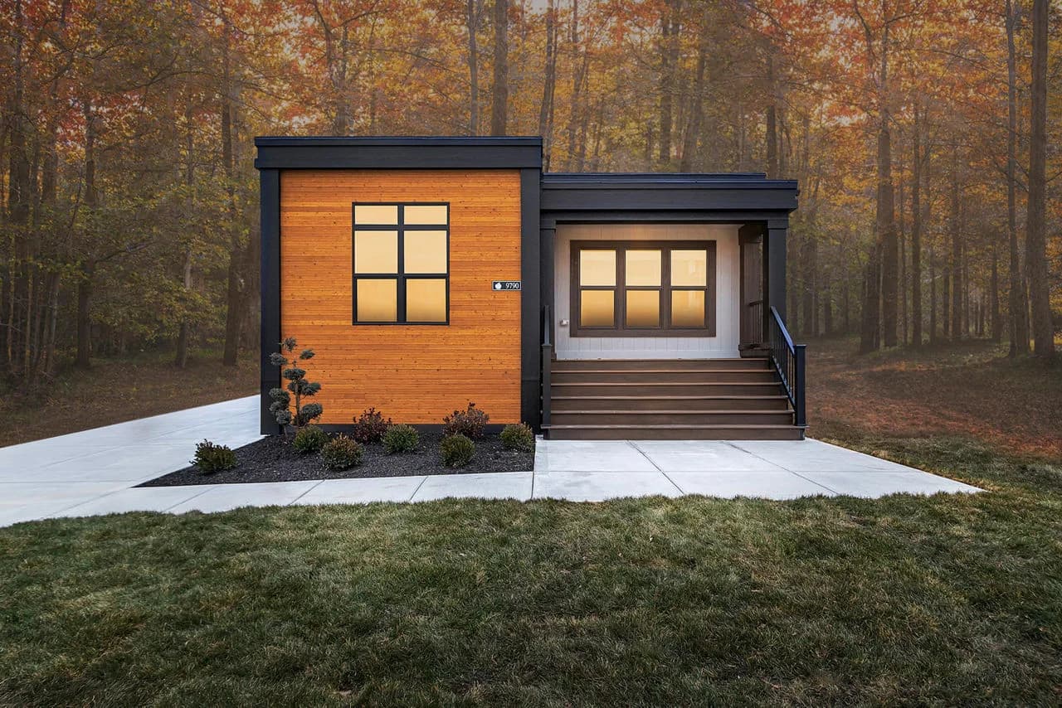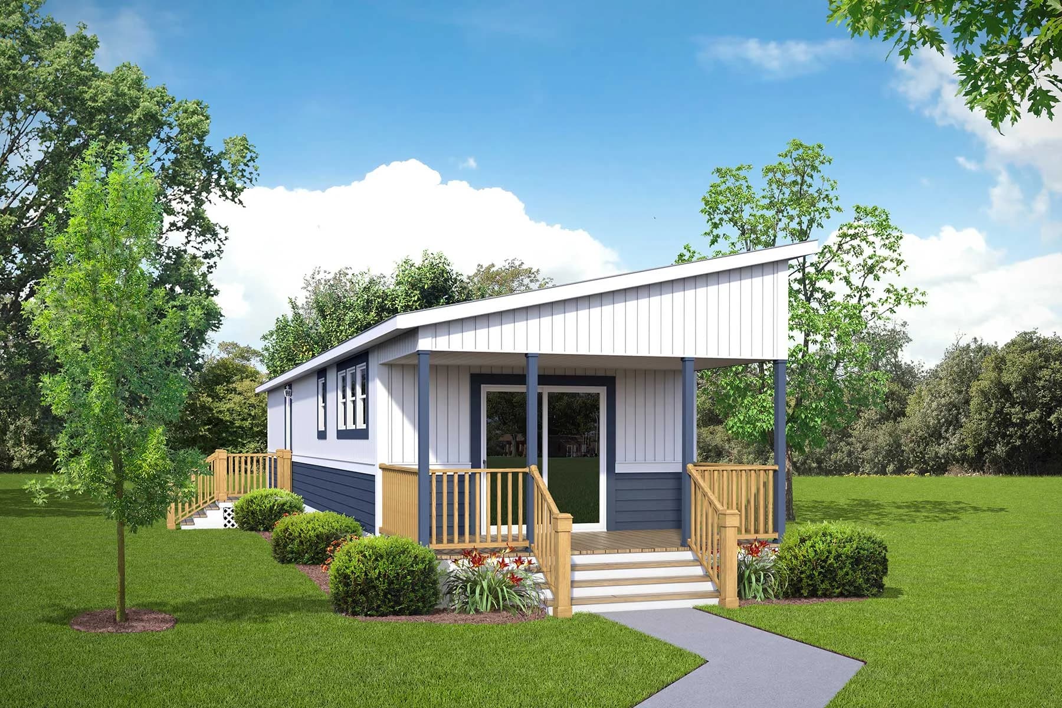
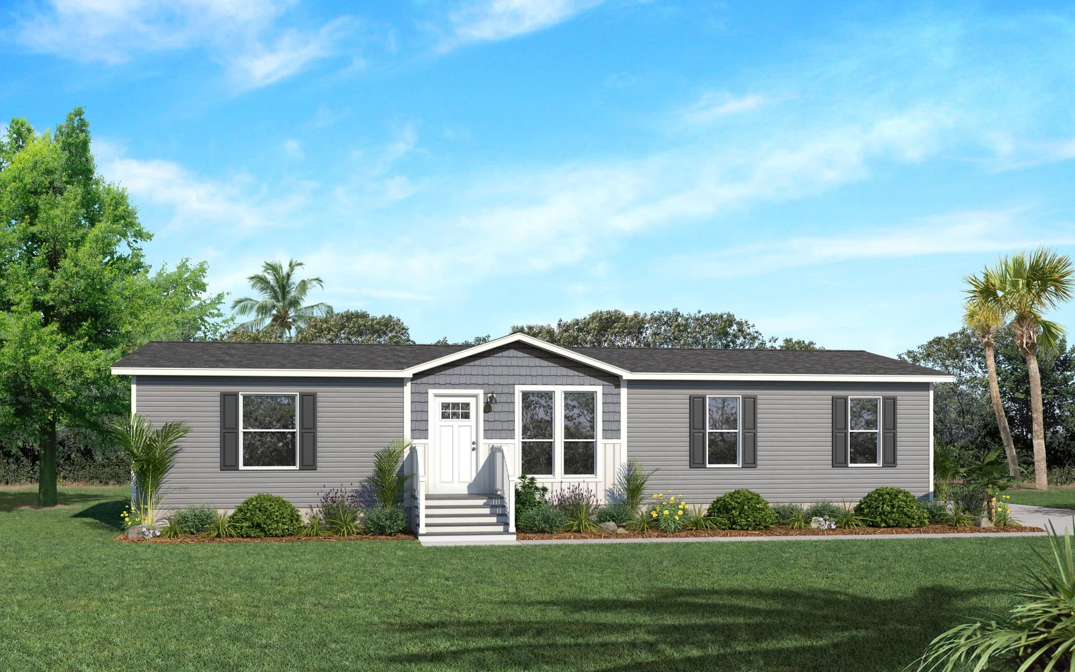
Photo 1 of 3
Embrace DW 1707
Call for price
421,70726' x 64'
- Open Concept
Manufactured · Multi-SectionView Details
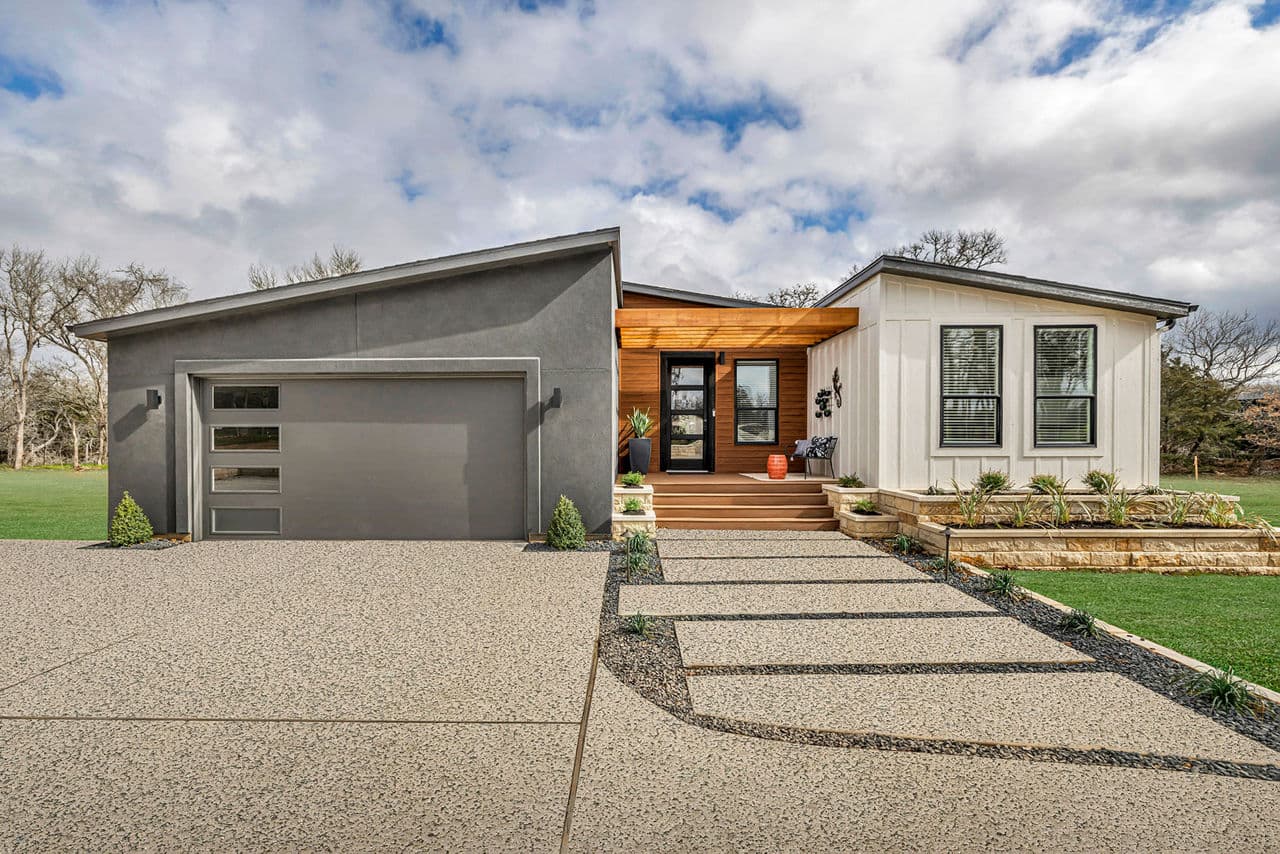
Factory built homes — see every floor plan and tour up front, then move in on a shorter timeline than site-built.
Photo 1 of 3
Photo 1 of 5
by Skyline
Photo 1 of 2
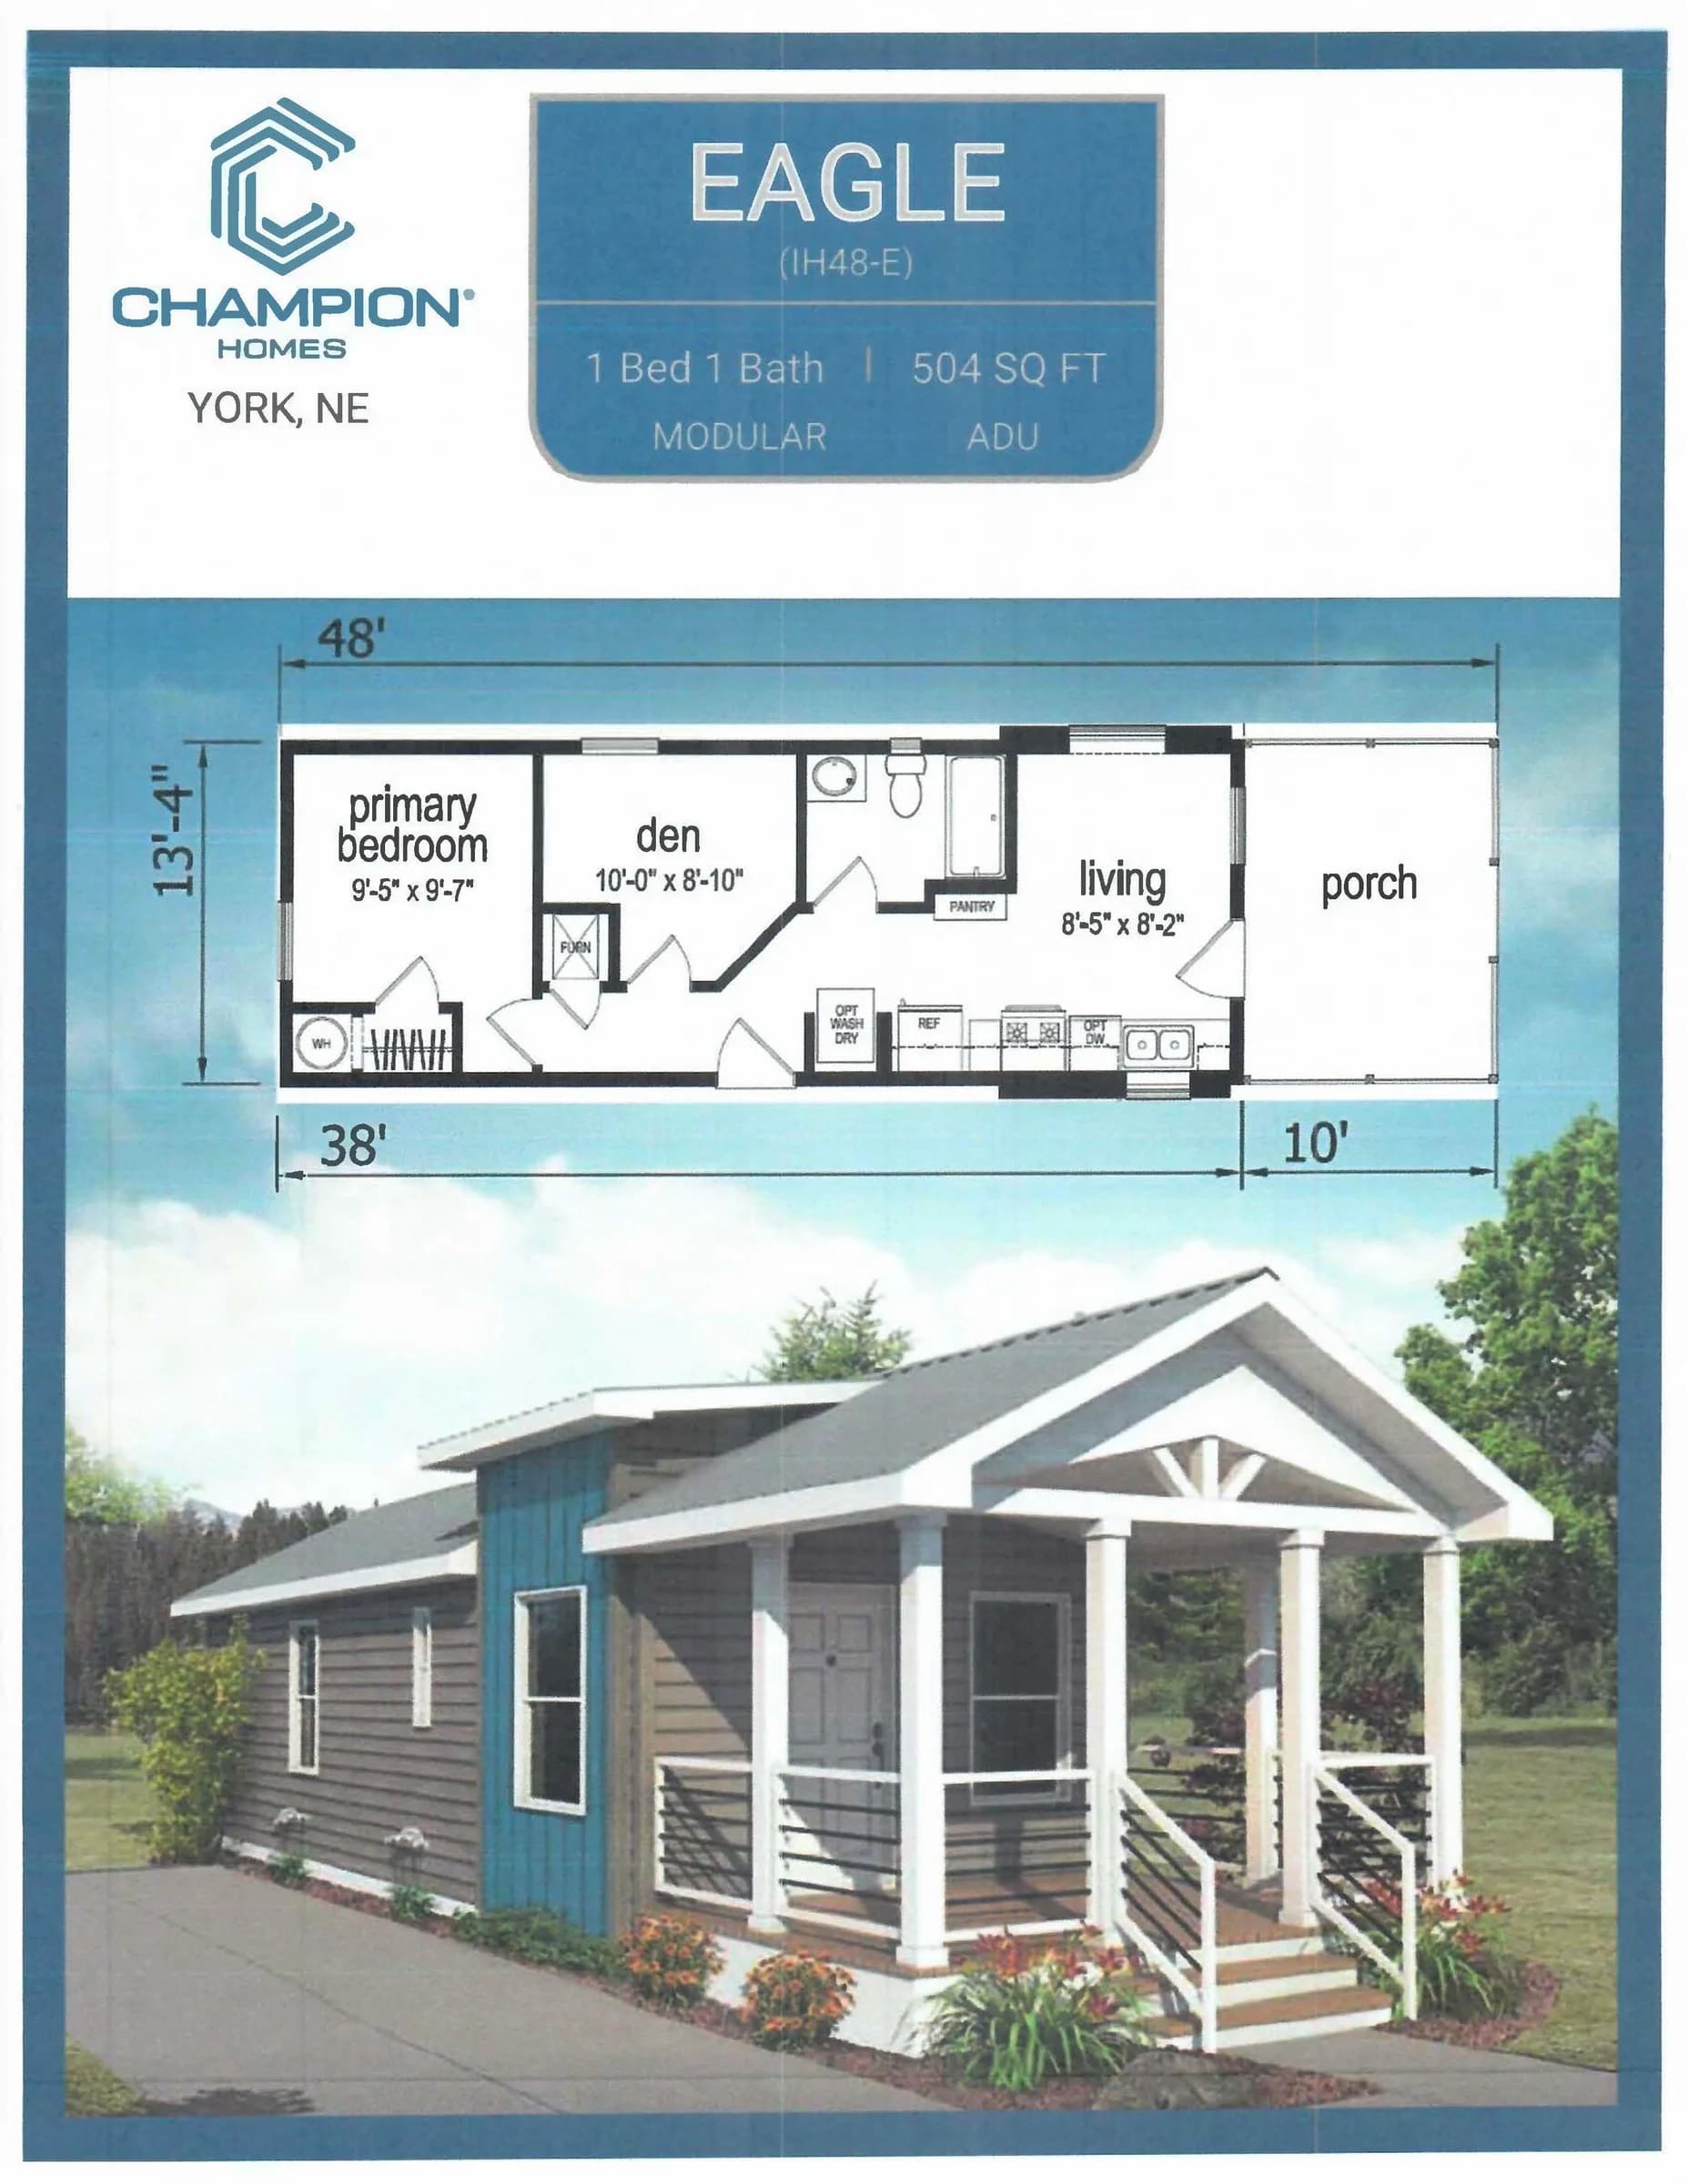
by Champion
Photo 1 of 6
Photo 1 of 2
Questions about models, pricing, permits, financing, site prep, or zoning? The Rockwater advisor cites its sources and tells you when it's unsure — no fluff.
Try a question:
We start with your land, budget, and life. Browse models, tour floor plans in 3D, and tailor the layout and finishes to fit. You see real options up front.
Once you've chosen a home you're happy with, you place the order. Site prep and delivery dates get lined up — and committed.
Your home is built indoors in a controlled factory environment. No weather delays, consistent quality, and progress you can check on.
The finished home ships to your site. We coordinate transport, permits, and the route — the logistics that trip up site-built projects.
We set the home, complete the on-site connections, and walk you through it. When we hand over the keys, the home is done — and we stand behind it.
Both are built in a factory for quality and speed. The real difference is the building code they're built to — and that shapes how the home can be financed, placed, and appraised.
A manufactured home can't be “upgraded” to modular — they're built to entirely different codes. But a manufactured home on owned land can be converted to real property with the right foundation and paperwork. We'll tell you straight which path your lot and budget allow.
Use our site-evaluation checklist and quick-reference guide to know whether your client's lot is buildable — before they buy the land.